

- Status Sold
- Sale Price $1,100,000
- Bed 3
- Bath 3.1
- Location West Town
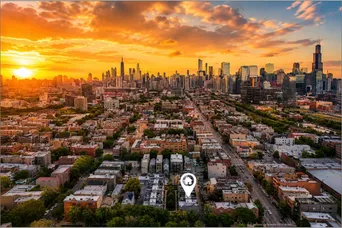
This home sells a lifestyle the moment you step inside. Soaring 10 foot ceilings, walls of oversized windows and wide-plank hardwood floors fill the interiors with natural light, while clean contemporary finishes create a warm, sophisticated backdrop for everyday living.| At the heart of the home, the designer kitchen anchors an expansive main living level with quartz countertops, a large island, Bosch appliances, custom cabinetry, and direct access to a private grilling balcony. Upstairs, three generously sized bedrooms include a serene primary suite with a spa inspired bath, walk-in shower and organized walk-in closet. A conveniently located laundry center completes the bedroom level. | The crown jewel is the top floor retreat. Whether you envision a home office, media lounge, fitness studio or creative space, this flexible room opens directly to an extraordinary rooftop deck with panoramic Chicago skyline views and unforgettable sunsets. Multiple outdoor living areas create the perfect setting for morning coffee, summer entertaining and evenings under the city lights. | Located within the sought after Bishop Park Townhome community, this residence also features a heated two car garage, additional alley parking and an unbeatable West Town location just steps from parks, playgrounds, restaurants, cafes and everyday conveniences. With downtown views, exceptional outdoor space, and modern luxury throughout, this is urban living at its finest. | Schedule your private tour and experience one of West Town's most compelling rooftop homes for yourself!
General Info
- Property Type Attached Single
- List Price $1,050,000
- Sale Price $1,100,000
- Taxes $16,718
- Assessments $332
- Assessments Include Not provided
- Market Time 4 days
- Year Built 2020
- Square Feet Not provided
- Listed by Ali Bakir MorphEasy Realty
- Source MRED as distributed by MLS GRID
Rooms
- Total Rooms 6
- Bedrooms 3
- Master Bedroom 12X15
- Bedroom 2 15X11
- Bedroom 3 10X12
- Bathrooms 3.1
- Other Rooms
- Balcony/Porch/Lanai 8X4
- Deck 20X15
- Dining Room 13X14
- Kitchen 19X16
- Laundry 4X5
- Living Room 19X11
Features
- Heat Natural Gas, Zoned, Radiant Floor
- Air Conditioning Central Air, Zoned
- Appliances Range, Microwave, Dishwasher, Refrigerator, Washer, Dryer, Disposal, Stainless Steel Appliance(s), Range Hood, Humidifier
- Parking Asphalt, Concrete, Off Alley, Other, Garage Door Opener, Heated Garage, Yes, Garage Owned, Attached, Garage
- # of Spaces 2 spaces
- Age 6-10 Years
- Exterior Not provided
- Exposure North, South
Based on information submitted to the MLS GRID as of 10/17/2026 9:02 PM. All data is obtained from various sources and may not have been verified by broker or MLS GRID. Supplied Open House Information is subject to change without notice. All information should be independently reviewed and verified for accuracy. Properties may or may not be listed by the office/agent presenting the information.


