

- Status Sold
- Sale Price $880,000
- Bed 3
- Bath 2
- Location Lincoln Park
-

Zach Koran
zach@zachkorangroup.com
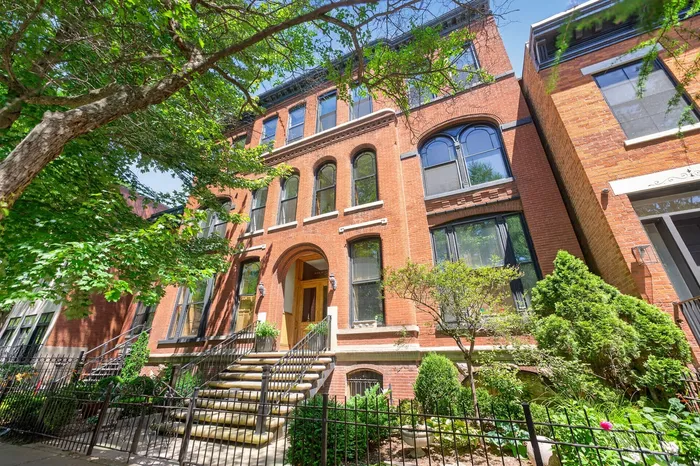
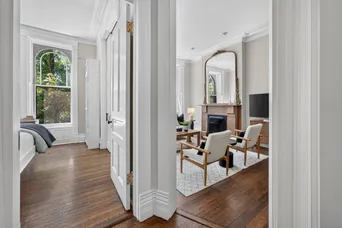
Welcome home to this beautifully updated, sun-drenched vintage condo in one of Lincoln Park's most sought-after neighborhoods. Perfectly positioned with southern exposure, natural light pours through stunning 8-foot arched windows with original shutters, creating a warm and inviting living space that perfectly blends timeless character with modern updates. The gorgeous renovated kitchen is a chef's dream, featuring Carrara marble countertops, a professional-grade Viking range, a Bosch refrigerator, abundant cabinetry, and exceptional storage. A spacious separate dining room is perfect for entertaining or everyday living. Freshly painted throughout, this thoughtfully designed floor plan offers three generously sized bedrooms, including a spacious primary suite with an en-suite bath, plus a beautifully appointed hall bathroom with marble countertops. Additional highlights include hardwood floors throughout, in-unit laundry, a newer rear deck, and an expansive shared rooftop deck with breathtaking panoramic city views. Rich in architectural charm, this home showcases floor-to-ceiling pocket doors, original plaster moldings, soaring ceilings, and incredible vintage details, all seamlessly paired with today's modern conveniences. Additional features include one assigned exterior parking space and a large private storage unit, both included in the price. Located just steps from Oz Park, Oscar Mayer School, boutique shopping, neighborhood restaurants, coffee shops, and everything Lincoln Park has to offer, this is a rare opportunity to own a truly special home that perfectly blends historic character with modern living.
General Info
- Property Type Attached Single
- List Price $749,900
- Sale Price $880,000
- Taxes $11,239
- Assessments $418
- Assessments Include Not provided
- Market Time 6 days
- Year Built 1892
- Square Feet Not provided
- Source MRED as distributed by MLS GRID
Rooms
- Total Rooms 6
- Bedrooms 3
- Master Bedroom 13X12
- Bedroom 2 13X11
- Bedroom 3 12X11
- Bathrooms 2
- Other Rooms
- Deck 13X8
- Dining Room 13X12
- Kitchen 13X12
- Living Room 14X10
Features
- Heat Natural Gas, Electric
- Air Conditioning Central Air
- Appliances Not provided
- Parking Yes, Owned
- # of Spaces 1 space
- Age 100+ Years
- Exterior Not provided
Based on information submitted to the MLS GRID as of 10/17/2026 9:02 PM. All data is obtained from various sources and may not have been verified by broker or MLS GRID. Supplied Open House Information is subject to change without notice. All information should be independently reviewed and verified for accuracy. Properties may or may not be listed by the office/agent presenting the information.


