

- Status Sold
- Sale Price $600,000
- Bed 2
- Bath 2
- Location River North
-

Zach Koran
zach@zachkorangroup.com
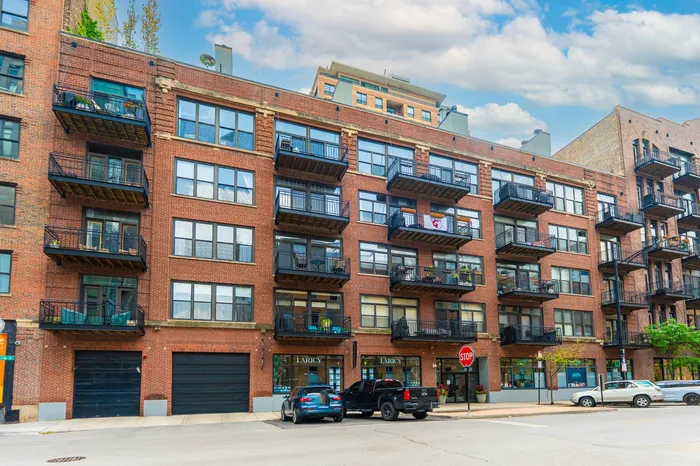
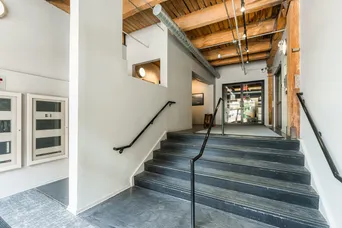
Stunning timber loft in one of River North's most sought-after pockets! Offering over 1,300 square feet of beautifully updated living space, this 2-bedroom, 2-bath residence blends authentic loft character with modern luxury. Features include soaring 14-foot ceilings, exposed timber beams and brick, hardwood floors throughout, oversized windows, and an expansive, light-filled open-concept floor plan. The beautifully renovated chef's kitchen is a standout, featuring quartz countertops, stainless steel appliances, a large breakfast bar, abundant cabinetry, and a designer range hood-perfect for those who love to cook and entertain. The spacious living and dining area is anchored by a rare wood-burning fireplace and opens to an oversized private balcony, nearly double the size of many balconies in the building, creating the perfect extension of your living space. A custom media wall with a built-in television adds both style and functionality while creating separation between the living room and second bedroom. The desirable split-bedroom floor plan offers exceptional privacy. The spacious primary suite features custom built-in closet systems and a beautifully renovated spa-inspired en-suite bathroom complete with a dual vanity and an oversized walk-in glass shower. The generously sized second bedroom offers flexibility for guests, a home office, or both. Additional highlights include in-unit laundry, extra storage, and attached garage parking included in the price. Building amenities feature a 24 hour door staff, fitness center, rooftop sundeck, party room, bike storage, elevator access, and on-site management. Prime River North location just steps from Montgomery Ward Park, the Chicago Riverwalk, East Bank Club, Bian, top-rated restaurants, coffee shops, nightlife, grocery stores, public transportation, and easy expressway access.
General Info
- Property Type Attached Single
- List Price $589,900
- Sale Price $600,000
- Taxes $8,508
- Assessments $731
- Assessments Include Not provided
- Market Time 3 days
- Year Built 1997
- Square Feet Not provided
- Source MRED as distributed by MLS GRID
Rooms
- Total Rooms 5
- Bedrooms 2
- Master Bedroom 13X13
- Bedroom 2 11X12
- Bathrooms 2
- Other Rooms
- Balcony/Porch/Lanai 06X20
- Dining Room 10X10
- Kitchen 11X09
- Living Room 23X15
Features
- Heat Natural Gas, Forced Air
- Air Conditioning Central Air
- Appliances Range, Microwave, Dishwasher, Refrigerator, Washer, Dryer, Disposal
- Parking Yes, Garage Owned, Attached, Garage
- # of Spaces 1 space
- Age 26-30 Years
- Exterior Not provided
- Exposure South, Park
Based on information submitted to the MLS GRID as of 10/17/2026 9:02 PM. All data is obtained from various sources and may not have been verified by broker or MLS GRID. Supplied Open House Information is subject to change without notice. All information should be independently reviewed and verified for accuracy. Properties may or may not be listed by the office/agent presenting the information.


